Designing Parts for Tapping: Callouts That Get It Right
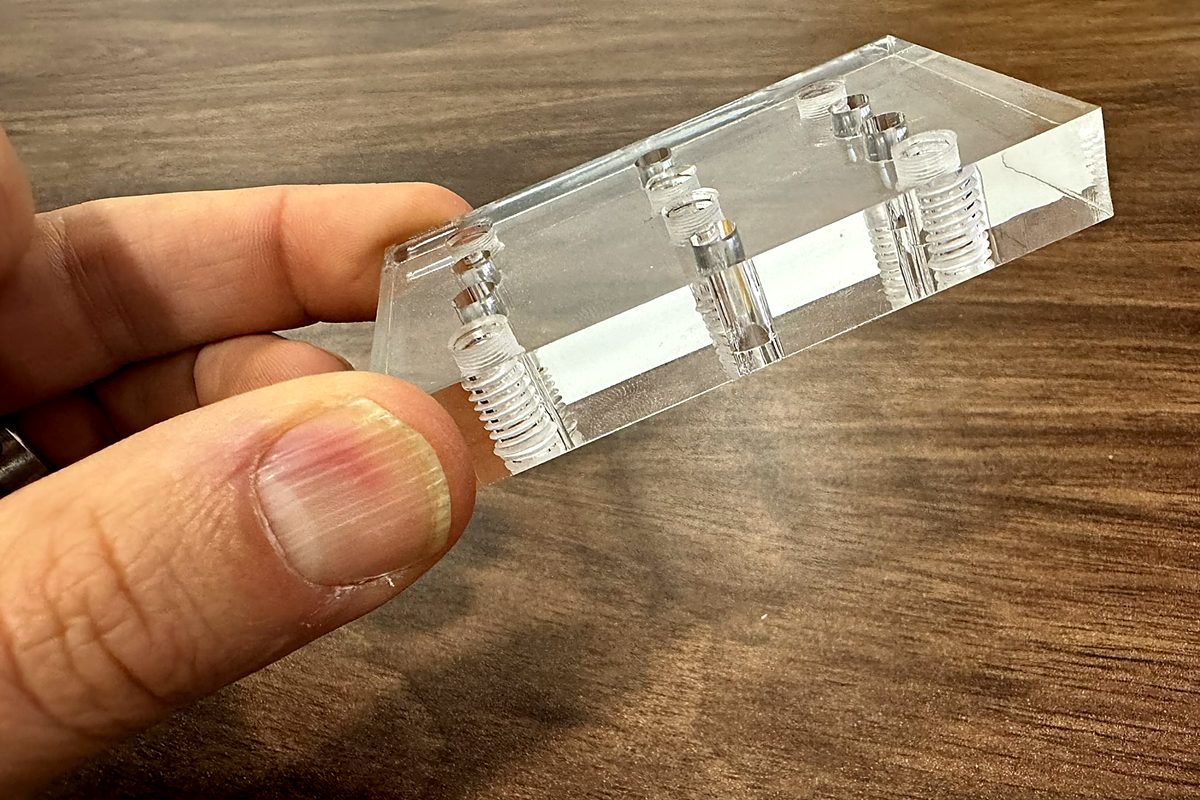
A tapped hole is only as good as its callout. Miss the pitch, the depth, or the class and the part either gets held for questions or comes back wrong. This guide covers exactly what ACP taps, how to write the callout so it is unambiguous, the standard tap sizes that price without a hitch, and the point where a thin sheet should switch from tapping to press in hardware instead.
Tapping is one of the added operations ACP runs in house, so a threaded hole does not need a second vendor or a second shipment. It does need to be spelled out. Threads are not geometry the machine can read off a flat profile, so the detail has to come from you, on the drawing and on the quote. Get those two things right and the hole comes out the first time.
What ACP taps
ACP adds standard UNC, UNF, and metric internal threads, in through holes and in blind holes. That covers the large majority of threaded features on cut and formed sheet metal parts: mounting holes for screws, tapped bosses, and fastening points that need a reusable thread cut directly into the material.
Two families of inch thread come up constantly. UNC is the coarse series, the everyday choice for steel and aluminum, more tolerant of a little debris or coating in the hole. UNF is the fine series, with more threads per inch, for finer adjustment or thinner walls. Metric threads follow the same idea, called out by diameter and pitch. If the part goes to a threaded hole, decide which series it needs before you draw it, because the tap drill and the callout follow from that choice.
The four things every callout needs
Every tapped hole needs four pieces of information on the drawing. Leave one out and the hole stalls at the machine while someone tracks down the answer:
- Thread size and pitch. The diameter and the threads per inch, or the metric diameter and pitch, such as 1/4-20 or M6 x 1.0.
- Through or blind. State whether the tap runs all the way through the part or stops at a set depth. These are cut differently and inspected differently.
- Thread depth for blind holes. A blind hole needs a clear depth of full thread. Without it, production stops to ask, so put the number on the drawing the first time.
- Quantity. How many holes get this thread. When a part has several identical tapped holes, say how many so nothing is missed or doubled.
Callout examples you can copy
A good callout reads in one line and leaves nothing to interpret. Here is the format ACP wants to see, for both inch and metric, through and blind:
- 1/4-20 UNC-2B THRU a quarter inch coarse thread, class 2B, running through the part.
- 10-32 UNF-2B x 0.375 DP a number 10 fine thread, class 2B, 0.375″ deep of full thread in a blind hole.
- M6 x 1.0 - 6H THRU a 6 mm metric thread at 1.0 pitch, tolerance 6H, through the part.
- M8 x 1.25 - 6H x 12 mm DP an 8 mm metric thread at 1.25 pitch, tolerance 6H, 12 mm deep of full thread.
Notice each one carries the size, the pitch, the class or tolerance, and whether it is through or has a depth. Add the quantity next to the callout when there is more than one, and you have a specification a machinist can run without guessing.
The standard tap size list
ACP keeps a standard set of inch taps on hand, and designing to that list is the difference between a clean order and a size that has to be sourced. The standard inch tap sizes are:
- #4-40, #6-32, #8-32, #10-24, #10-32
- 1/4-20, 1/4-28, 5/16-18, 5/16-24
- 3/8-16, 3/8-24, 1/2-13, 1/2-20, and 3/4-10
Threads outside that list are not turned away, they simply route to a custom quote so the right tap can be confirmed. Metric threads are handled the same way, reviewed for the specific size and pitch. If you have a choice on a new design, pull the thread from the standard list and the part prices without extra handling. When you are deciding the fastener anyway, it is worth choosing a size on this list from the start.
Thin material and thread engagement
Here is the limit that catches designers off guard: sheet metal is often thinner than a fastener needs for full thread engagement. Cut threads only hold in the material that is actually there, and a thin sheet may leave too few threads to carry any real load. Tap a thread that is one or two turns deep and it will strip the first time it is torqued.
When the sheet is simply too thin to hold enough threads, that is the point where tapping gives way to press in hardware such as a self clinching nut. A press in nut or standoff swaged into the sheet gives thin material a strong, reusable thread that the metal itself could never hold. Check thread engagement against your material thickness before you commit to tapping a thin part, and if it comes up short, switch to hardware. The full approach is in designing with press in hardware.
Thread class and fit
Class controls how tight the mating fastener fits the thread. For inch threads, class 2B is the standard internal fit and is what ACP uses when nothing else is stated. It suits nearly all general fastening. For a critical fit, call out the class you need, or the metric tolerance such as 6H, along with any gaging you require to prove it.
If your drawing does not name a class, the standard class is applied, which is the right answer for most parts. Only reach for a tighter or looser class when the assembly genuinely needs it, and when you do, put it in the callout so it is not left to a default. The examples above already show class 2B and metric 6H in place, which is exactly where they belong.
Show tapping on the order
Geometry alone does not signal a tapped hole on an automated quote. The portal reads the cut profile, not your intent, so a plain hole stays a plain hole unless you say otherwise. The rule that governs every added operation applies here: on an automated quote, a note or an attached PDF does not add the operation. Only what you select and see listed on the quote is actually included and priced.
So when you configure the part in the quote portal, click the Holes tab and select the tap size there, then attach a drawing PDF if it helps communicate the thread detail. The drawing supports the operation, it does not create it. Give the thread size and pitch, whether it is through or blind, the depth for blind holes, and the quantity, exactly as you would on the drawing. For the full walkthrough of adding operations, see the ACP order guide, and browse the portal at the quote upload page. The portal accepts STEP, STP, and DXF.
Quick checklist
- Thread size and pitch on the drawing, from the standard tap list where you can
- Through or blind stated for every tapped hole
- Depth of full thread called out on every blind hole
- Quantity noted when a thread repeats
- Thread class 2B assumed, or your required class and gaging spelled out
- Thin material checked for engagement, moved to press in hardware if it is too thin
- Tapping selected and listed on the quote, not just written in a note