Bend Radius and Minimum Flange: Two Rules That Save Reworks
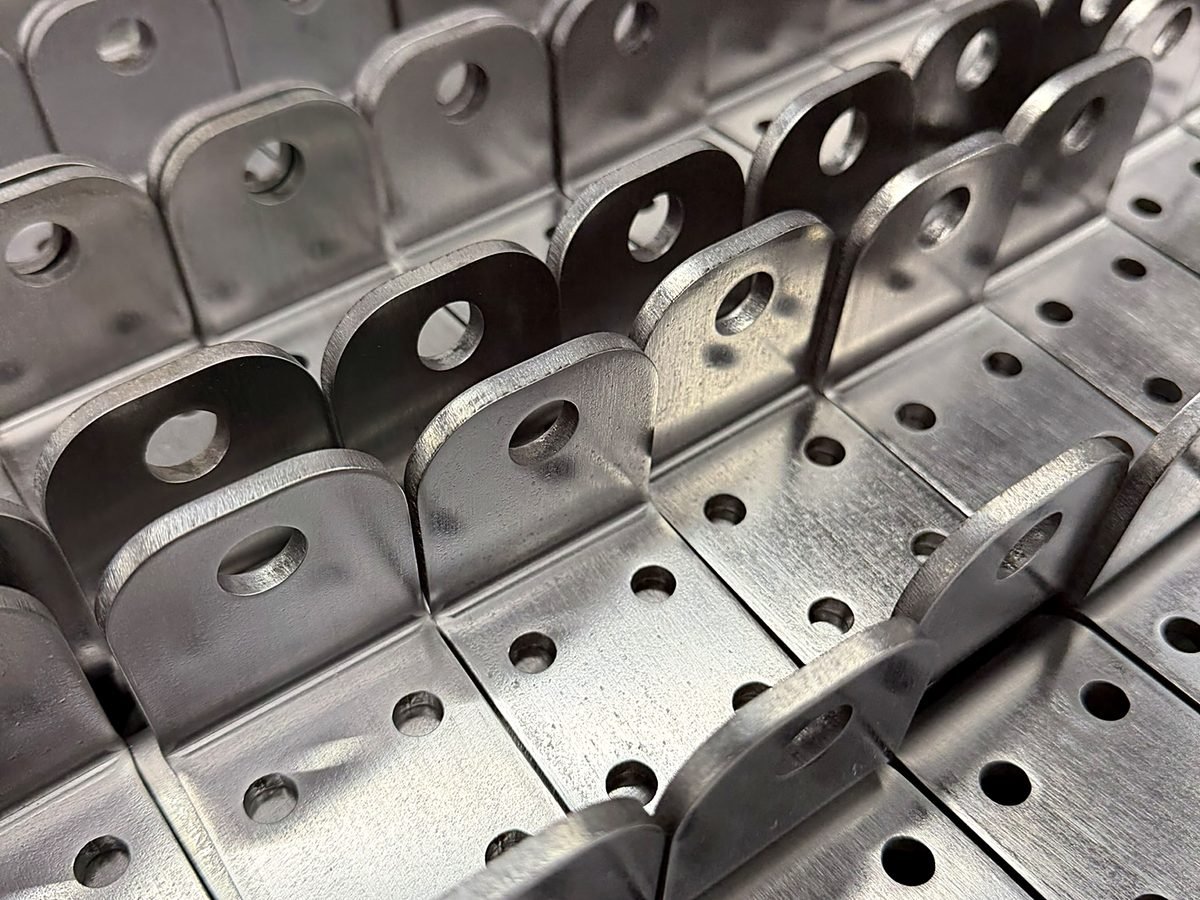
Two numbers cause most of the trouble on formed parts: the inside bend radius, and how short a flange you can stand up. Get these two right and the rest of forming is nearly automatic. Get them wrong and the part cracks, will not stand square, or lands in manual review before it ever reaches the brake.
Both are rules of thumb, not guarantees, but they are the ones the shop reaches for first. This piece works each number, then lays out the ACP forming envelope so you can check a design in a minute. For the shop side, see Press Brake Bending.
Rule 1: respect a minimum inside radius
A bend that is too sharp for the material cracks on the outside or distorts around the corner. When metal forms, the outside fiber stretches, and past a certain point it simply cannot stretch far enough. A safe starting point is an inside radius at least equal to the material thickness.
- Soft aluminum and thin steel can go a little tighter than one thickness.
- Hard tempers and stainless want more, because they resist stretching and spring back further.
- The tighter the radius, the more the flat pattern shifts, which is where K factor comes in.
Rule 2: give every flange enough length
A press brake needs enough material to grip and form a bend. Too short a flange cannot form cleanly and may not stand square, because there is nothing for the tool to hold while the metal wraps. A good rule is to keep the flange, measured from the bend, at least about four times the material thickness plus the inside radius.
Shorter flanges are sometimes possible on the right tooling, but they should be reviewed before you commit to the design rather than discovered at the brake. If a short flange is essential to the part, call it out so it can be checked early.
Keep features away from the bend
Holes, slots, and tapped holes placed in or near the bend zone deform as the metal flows around the corner, stretching a round hole into an oval. Keep them back from where the bend starts by at least about two and a half times the material thickness, or plan on the distortion.
The ACP forming envelope
ACP forms on TRUMPF TruBend press brakes, including the TruBend 7036 and 1150, using air forming with tooling matched to the job. Keep your part inside these standard ranges and it forms without special handling:
| Maximum standard bend length | 96″ |
| Minimum standard part size | 1″ × 1″ |
| Standard thickness range | 0.020″ to 0.500″ |
| Single bend flange tolerance | ±0.030″ |
| Bend angle tolerance | ±1° |
| Common materials | Aluminum, carbon steel, stainless, galvanized |
Those tolerances are per bend. Across several bends they stack, so a dimension carried through three or four bends can drift further than any one bend suggests. Dimension from a single datum where you can, and read Forming Tolerances for the full detail.
Bend relief and grain
Two smaller habits round out clean forming:
- Add a bend relief. Where a bent flange meets an unbent edge, a small relief notch gives the corner room to move so it does not tear as the flange lifts.
- Mind the grain. On tight bends, orienting the bend across the grain of the sheet, rather than along it, helps the outside fiber avoid cracking.
- Allow for springback. Metal tries to return toward flat after the tool releases, and stainless springs back more than mild steel, one more reason to favor a generous radius on hard material.
Quick checklist
- Inside radius at least the material thickness, more for hard tempers
- Critical radius flagged before ordering
- Flanges at least about four times thickness plus the radius
- Holes and slots kept about 2.5 times thickness from a bend
- Part inside 96″ bend length, 1″ × 1″ minimum, 0.020″ to 0.500″ thick
- Bend reliefs added where a flange ends
- Tight bends oriented across the grain, springback allowed for
- Tolerance stacks across multiple bends kept in mind